

If you are new to Boston, listings with three or four bedrooms and one bathroom take some getting used to. Occasionally you see five bedrooms and still one bathroom, at a price that is not obviously a joke.
Boston apartments often have three or four bedrooms and one bathroom because, in a lot of them, the extra bedrooms were never bedrooms. People moving here from most of the country find the listings genuinely strange, and they are right to, because it is not how apartments are built in most places.
One bathroom is also common. In Spot Easy listings in the city of Boston over the past 30 days (as of October 2026), one bathroom was the norm at three bedrooms and still common at four:
| Bedrooms | Share of Spot Easy listings with one bathroom |
|---|---|
| 2 | 71% |
| 3 | 61% |
| 4 | 41% |
| 5 or more | 10% |
So about two in five Boston four-bedroom listings on Spot Easy have one bathroom, and a five-bedroom with one bathroom is the exception.
Why do Boston apartments have extra bedrooms?
Many Boston apartments list extra bedrooms because landlords turned parlors, dining rooms and dens into bedrooms when they divided old houses into rental units. Much of Boston's rental stock is pre-war: triple-deckers, Victorians and rowhouses, built as one-, two- or three-family homes. A house like that typically had one bathroom, bedrooms upstairs, and a formal parlor and dining room on the main floor.
Those houses were later carved into rental units. And when a landlord is dividing up a floor plan, a room that can be called a bedroom earns more than a room called a parlor. So the parlor became a bedroom. The dining room became a bedroom. Sometimes a den or a sunroom did too.
That is how a three-bedroom with a living room, dining room and den becomes a five-bedroom on paper.
Why nobody added a second bathroom
Boston apartments kept one bathroom because adding a bathroom to a century-old house is genuinely hard.
A new bathroom needs drainage, venting and a route to the existing stack. In a building like that, where the stack runs in one place and the floors are not laid out for it, that is an expensive structural job rather than a weekend of work.
Converting a dining room into a bedroom, by contrast, mostly requires a door.
How to spot a converted room on a tour
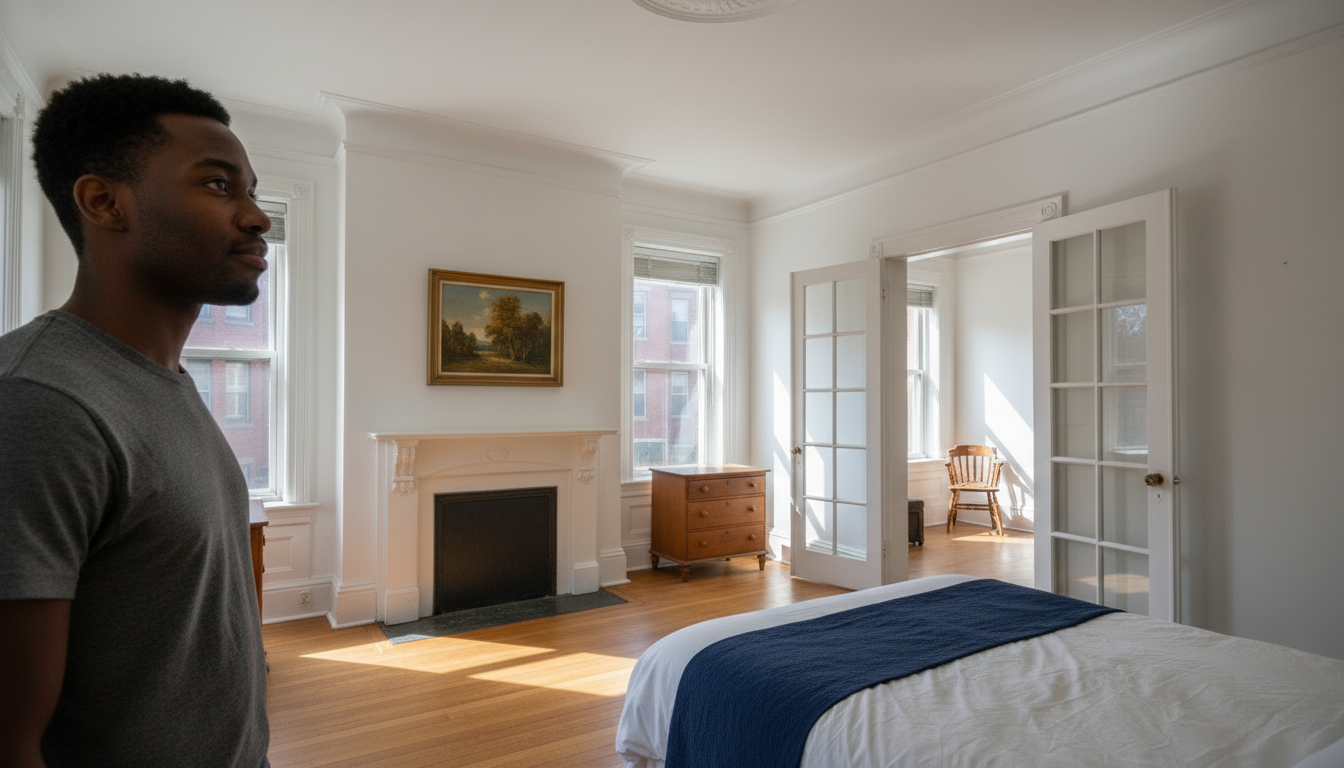
A converted bedroom is a room that was built for another purpose, such as a parlor or dining room, and later listed as a bedroom. The good news is that converted rooms are easy to identify once you know the tells, because nobody removes the architecture.
| What you see | What it probably used to be | What to ask |
|---|---|---|
| You walk through one bedroom to reach another | A parlor and back parlor, divided | Which rooms have doors onto the hall, not onto each other |
| French doors, or a doorway much wider than a standard door | A dining room or front parlor | Whether the door closes and latches |
| A decorative fireplace, picture rail, or ceiling medallion | A formal room on the main floor | Nothing. This one is just a tell |
| An archway with no door at all | Parlor to dining room | Whether you are allowed to add a door |
| No closet | A room that was never a bedroom | Where you are expected to put clothes |
| The only bathroom opens off a bedroom | A layout planned for one household | Who has to walk through whose room at 7am |
Pass-through bedrooms are less common than most renters fear. In most converted units, the layout is one long hallway with a door to each room, including the rooms that used to be the parlor and the dining room. You can often still see where those rooms once connected. Look for a wide patch of plain wall, or trim that stops short, where French doors used to be. The owner took the doors out and drywalled over the opening so each room got its own entrance from the hall.
If you do find a pass-through room, it is the one to care about most. A bedroom you reach by walking through someone else's bedroom is not really a private room, and it usually feels like the cheapest bedroom in the unit for that reason.
Why does price per bedroom mislead you on Boston apartments?
Price per bedroom is misleading for converted Boston apartments, because the bedroom count is the number that got manufactured. Most people comparing Boston listings end up dividing the rent by the bedroom count, because it feels like the obvious way to compare units of different sizes.
Price per bedroom rewards exactly the units where bedrooms were created out of other rooms. A genuine three-bedroom with a living room looks expensive next to a "five-bedroom" that is the same house with the common space converted.
What does not scale is the bathroom. Four people and one bathroom is a materially different daily life from four people and two, and no per-bedroom figure captures it.
A more useful quick comparison is people per bathroom, alongside whether the unit still has any common space left. A five-bedroom with nowhere to sit is a different product from a three-bedroom with a living room, even at the same total rent.
This also matters once you move in, because unequal rooms make an even rent split unfair. We worked through the arithmetic for that in splitting rent between roommates in Boston.
In our experience, few Boston landlords or management companies have a floor plan or measurements to share, so the tour is where you find out what the bedrooms really are.
Does the bedroom count tell you how many people can live there?
No. The number of bedrooms in a listing is a marketing description. The number of people permitted to live in the unit is a different thing, set by the lease and by occupancy rules, and the two do not reliably match.
A five-bedroom listing is not automatically open to five unrelated adults. The rules on who can be added to a lease are in adding a roommate to your lease.
In our experience, the management company will confirm or deny the number of tenants at the time of application. They will ask how many people will live there and tell you if it's okay. For example, some landlords do not accept two people living in a studio.
Ask directly how many occupants the lease permits, before you build a group around a bedroom count.
Does a converted dining room legally count as a bedroom?
Whether a converted dining room counts as a bedroom depends on the state sanitary code, and this post does not give a legal test.
The Massachusetts State Sanitary Code, 105 CMR 410, sets minimum standards of fitness for human habitation, and those standards cover habitable rooms. We are not going to quote you a square footage or a window rule, because we could not verify the specific provision to our own standard.
In practical terms, if a room has no window, no ventilation, or feels obviously substandard, that is worth raising with the landlord before signing, and your local board of health or inspectional services department is the body that actually enforces those standards. For the broader checklist on older buildings, what to check before renting an older Boston apartment covers more ground.
If a whole unit is being marketed as something it is not, that is a different problem, and we covered that shape in how to spot a room listed as an apartment.
FAQ
Why do so many Boston apartments have only one bathroom? Because many of them are older one-, two- or three-family homes with one bathroom, later divided into rentals. The bedroom count rose as common rooms were converted. The plumbing did not follow, because adding a bathroom to that kind of building is a major job.
Is a converted dining room a real bedroom? It depends on the room, and we are deliberately not giving you a legal test here. Practically, look for a door onto a hallway, a window, and a closet, and ask the landlord directly if anything looks off.
Should I avoid 4-bed, 1-bath apartments? Not automatically. In Spot Easy listings, four-bedroom, one-bathroom apartments average less in total rent than four-bedroom, two-bathroom ones, and plenty of groups live in them happily. Go in knowing you are buying a bathroom queue and possibly less common space, and compare on people per bathroom rather than price per bedroom.